




Bought with eXp Realty, LLC
$1,800,000
$1,800,000
For more information regarding the value of a property, please contact us for a free consultation.
4 Beds
4.1 Baths
4,871 SqFt
SOLD DATE : 08/24/2026
Key Details
Sold Price $1,800,000
Property Type Single Family Home
Sub Type Single Family Residence
Listing Status Sold
Purchase Type For Sale
Square Footage 4,871 sqft
Price per Sqft $369
Subdivision Denali Summit
MLS Listing ID 726079443
Sold Date 08/24/26
Style Contemporary, Custom Style
Bedrooms 4
Full Baths 4
HOA Fees $90/mo
HOA Y/N Yes
Year Built 2023
Annual Tax Amount $23,323
Tax Year 2025
Lot Size 10,454 Sqft
Property Sub-Type Single Family Residence
Property Description
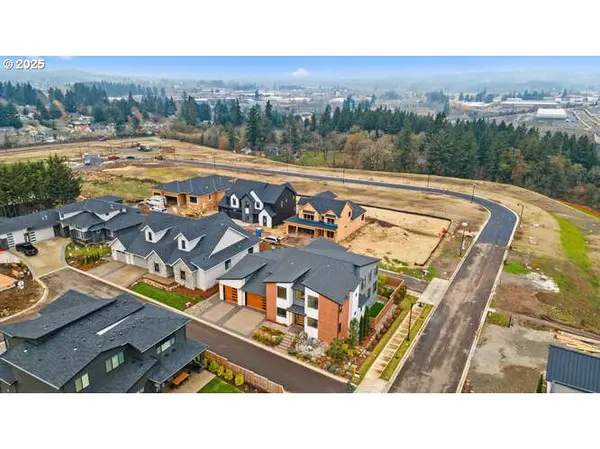
Don't miss the opportunity to tour this exceptional award-winning home. MOTIVATED SELLER. Featured in the 2023 Street of Dreams and honored with top awards, this architectural masterpiece blends luxury, modern sophistication, and exceptional craftsmanship throughout. Nearly new, the home showcases striking contemporary design with warm natural materials and a dramatic pivoting walnut front door. Inside, floor-to-ceiling windows flood the open-concept main level with natural light. Designed for entertaining, the great room features a sculptural fireplace and a stunning showcase wine wall. The chef's kitchen is equipped with a full Sub-Zero / Wolf appliance package, hidden walk-in pantry with additional cooler, and a separate butler's pantry with extra freezer and dishwasher. Accordion glass doors open to a covered outdoor kitchen with built-in heaters, ideal for year-round entertaining. The main-level primary suite offers a private retreat with spa-inspired bath, soaking tub, custom walk-in shower, and oversized dressing room. A separate guest suite with kitchenette and full bath provides flexible space for guests or multigenerational living. Upstairs features a spacious loft, dedicated home theater with wet bar, refrigerator, microwave, plus a hidden bonus room perfect for a gym, lounge, or game room. The professionally landscaped backyard includes a sunken fire pit, hot tub, and expansive patio. The oversized 3-car garage includes a rare 12-foot bay, ideal for luxury vehicles, RV storage, or recreational equipment, plus a roughed-in bath, dog wash, and lockable storage. Located in the heart of Sherwood, this home offers an exceptional lifestyle with small-town charm, top-rated schools, nearby wineries, and a vibrant community. A rare opportunity to own one of Oregon's premier luxury properties.
Location
State OR
County Washington
Area _151
Zoning RES
Rooms
Basement Crawl Space, Exterior Entry, Storage Space
Interior
Interior Features Ceiling Fan, Central Vacuum, Garage Door Opener, High Ceilings, High Speed Internet, Laundry, Quartz, Separate Living Quarters Apartment Aux Living Unit, Soaking Tub, Sprinkler, Tile Floor, Vaulted Ceiling, Wallto Wall Carpet, Washer Dryer
Heating E N E R G Y S T A R Qualified Equipment, Forced Air95 Plus
Cooling Energy Star Air Conditioning
Fireplaces Number 1
Fireplaces Type Gas
Appliance Builtin Refrigerator, Butlers Pantry, Dishwasher, Disposal, Double Oven, E N E R G Y S T A R Qualified Appliances, Free Standing Gas Range, Island, Microwave, Pantry, Plumbed For Ice Maker, Pot Filler, Quartz, Range Hood, Solid Surface Countertop, Stainless Steel Appliance, Wine Cooler
Exterior
Exterior Feature Builtin Barbecue, Covered Patio, Fenced, Fire Pit, Free Standing Hot Tub, Gas Hookup, Outdoor Fireplace, Patio, Porch, Security Lights, Sprinkler, Water Feature, Yard
Parking Features Attached, ExtraDeep, Oversized
Garage Spaces 3.0
Roof Type Composition
Accessibility CaregiverQuarters, GarageonMain, MainFloorBedroomBath, MinimalSteps, NaturalLighting, Parking, RollinShower, UtilityRoomOnMain, WalkinShower
Garage Yes
Building
Lot Description Corner Lot, Level, Trees
Story 2
Foundation Concrete Perimeter
Sewer Public Sewer
Water Public Water
Level or Stories 2
Schools
Elementary Schools Hawks View
Middle Schools Sherwood
High Schools Sherwood
Others
Senior Community No
Acceptable Financing Cash, Conventional, FHA, VALoan
Listing Terms Cash, Conventional, FHA, VALoan
Read Less Info
Want to know what your home might be worth? Contact us for a FREE valuation!

Our team is ready to help you sell your home for the highest possible price ASAP

Nearby Locations
"My job is to find and attract mastery-based agents to the office, protect the culture, and make sure everyone is happy! "