



Bought with John L. Scott
$1,500,000
$1,550,000
3.2%For more information regarding the value of a property, please contact us for a free consultation.
3 Beds
2.1 Baths
3,580 SqFt
SOLD DATE : 07/08/2026
Key Details
Sold Price $1,500,000
Property Type Single Family Home
Sub Type Single Family Residence
Listing Status Sold
Purchase Type For Sale
Square Footage 3,580 sqft
Price per Sqft $418
Subdivision Sunset Orchard Estates
MLS Listing ID 344553703
Sold Date 07/08/26
Style Traditional
Bedrooms 3
Full Baths 2
HOA Fees $110/mo
HOA Y/N Yes
Year Built 2017
Annual Tax Amount $8,154
Tax Year 2025
Lot Size 4.010 Acres
Property Sub-Type Single Family Residence
Property Description
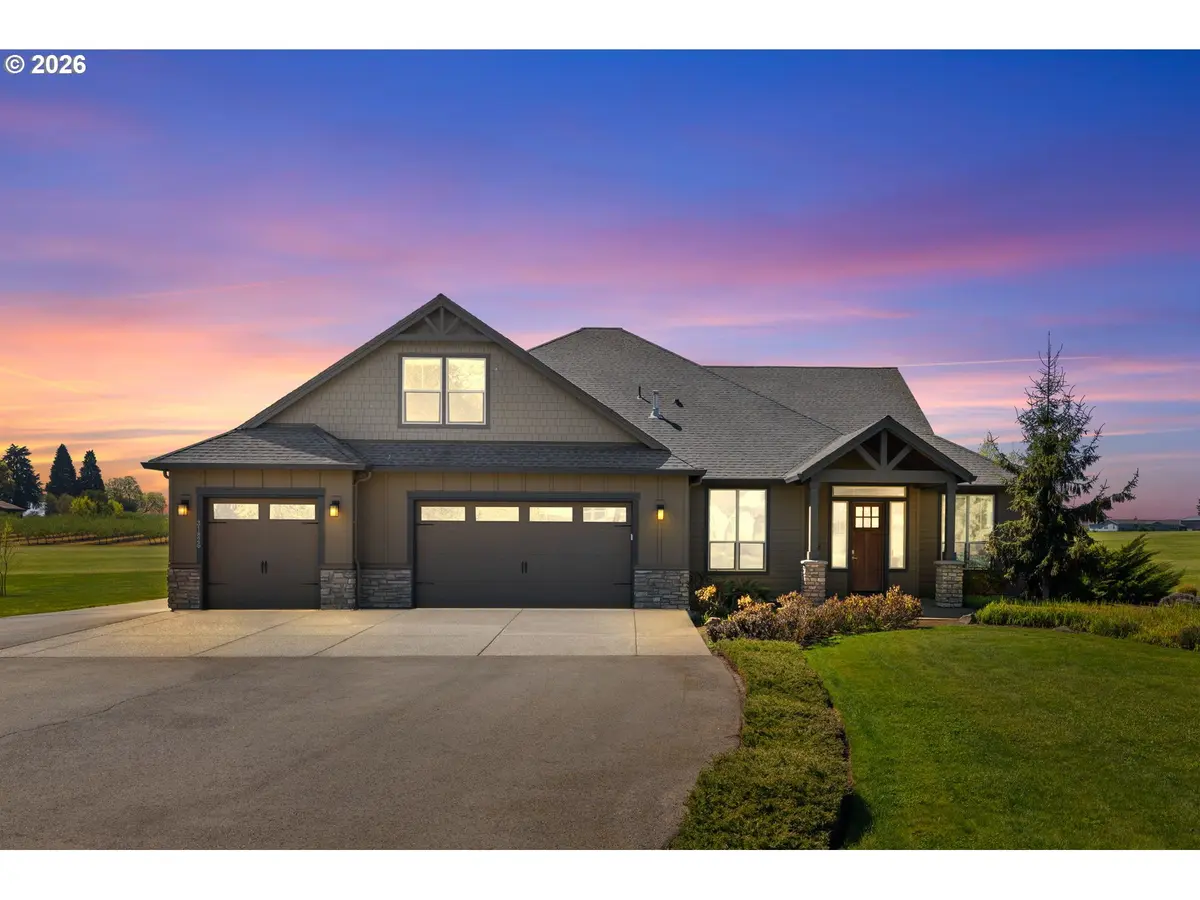
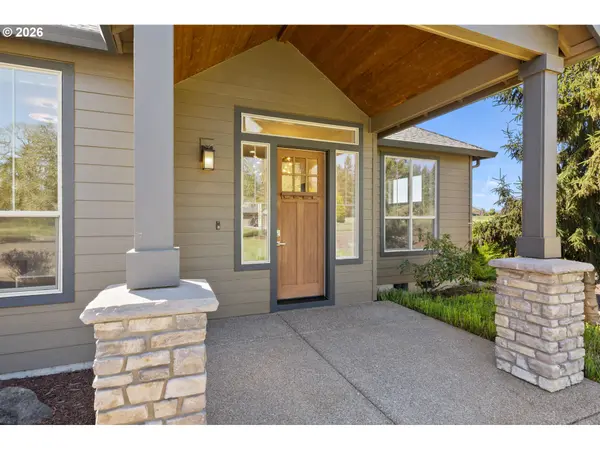
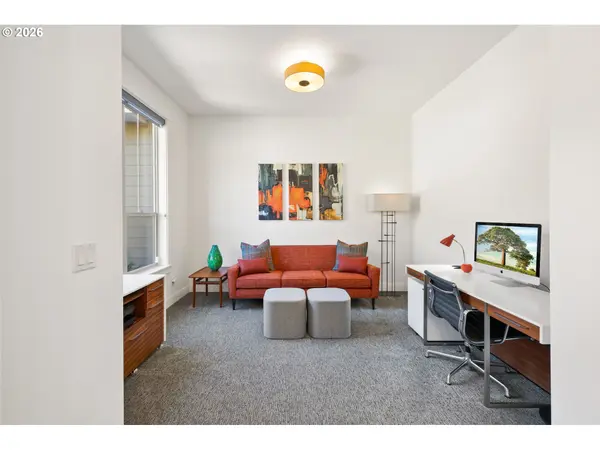
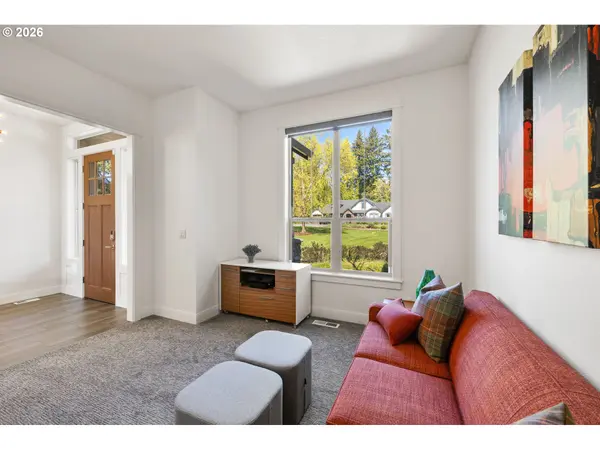
Falcons Landing beauty on Sunset Airstrip (1OR3)! This exceptional, essentially single-level home features 3 spacious bedrooms, a den, formal dining, and a great room-style living area highlighted by a floor-to-ceiling custom fireplace, 10' ceilings, designer lighting, and expansive windows that capture beautiful views. The gourmet kitchen is equipped with double convection ovens and designed for both everyday living and entertaining. The large primary suite offers a luxurious ensuite, huge walk-in closet all conveniently located on the main level. A bonus room upstairs provides flexible space for guests, media, or hobbies. Situated on 4 level acres — with approximately 3 acres usable w/ in-ground sprinkler system, beautiful landscaping with lighting & a 2018 Kubota tractor w/ attachments to make your life easy! — the property includes an impressive 50'x 40' hangar featuring a 40' x 12' hydraulic Higher Power hangar door and two 12' x 16' garage doors, ideal for aviation, storage, or workshop needs. Quick to Hwy 26! Be sure to watch the video and request the Features & Updates list from your Realtor for detailed understanding of everything this incredible property offers.
Location
State OR
County Washington
Area _152
Zoning AF-5
Rooms
Basement Crawl Space
Interior
Interior Features Garage Door Opener, Soaking Tub, Tile Floor, Washer Dryer
Heating Forced Air
Cooling Air Conditioning Ready
Fireplaces Number 1
Fireplaces Type Gas
Appliance Builtin Oven, Builtin Range, Convection Oven, Dishwasher, Disposal, Double Oven, Free Standing Refrigerator, Gas Appliances, Island, Microwave, Pantry, Pot Filler, Quartz, Range Hood, Solid Surface Countertop, Stainless Steel Appliance, Tile, Wine Cooler
Exterior
Exterior Feature Covered Patio, Fire Pit, Free Standing Hot Tub, Gas Hookup, Outbuilding, R V Parking, R V Boat Storage, Security Lights, Sprinkler, Water Feature, Yard
Parking Features Attached, ExtraDeep
Garage Spaces 3.0
View Territorial
Roof Type Composition
Accessibility GarageonMain, OneLevel, WalkinShower
Garage Yes
Building
Lot Description Air Strip, Level, Trees
Story 2
Foundation Concrete Perimeter
Sewer Septic Tank
Water Shared Well
Level or Stories 2
Schools
Elementary Schools Atfalati
Middle Schools Evergreen
High Schools Glencoe
Others
Senior Community No
Acceptable Financing Cash, Conventional
Listing Terms Cash, Conventional
Read Less Info
Want to know what your home might be worth? Contact us for a FREE valuation!

Alysa Farhoud
home@cedartreeestate.comOur team is ready to help you sell your home for the highest possible price ASAP

Nearby Locations
"My job is to find and attract mastery-based agents to the office, protect the culture, and make sure everyone is happy! "
2175 NW Raleigh St Ste 110, Portland, Oregon, 97210, USA